Process
-
Scalable Verticals
Designed from the beginning with configurability in mind.

-
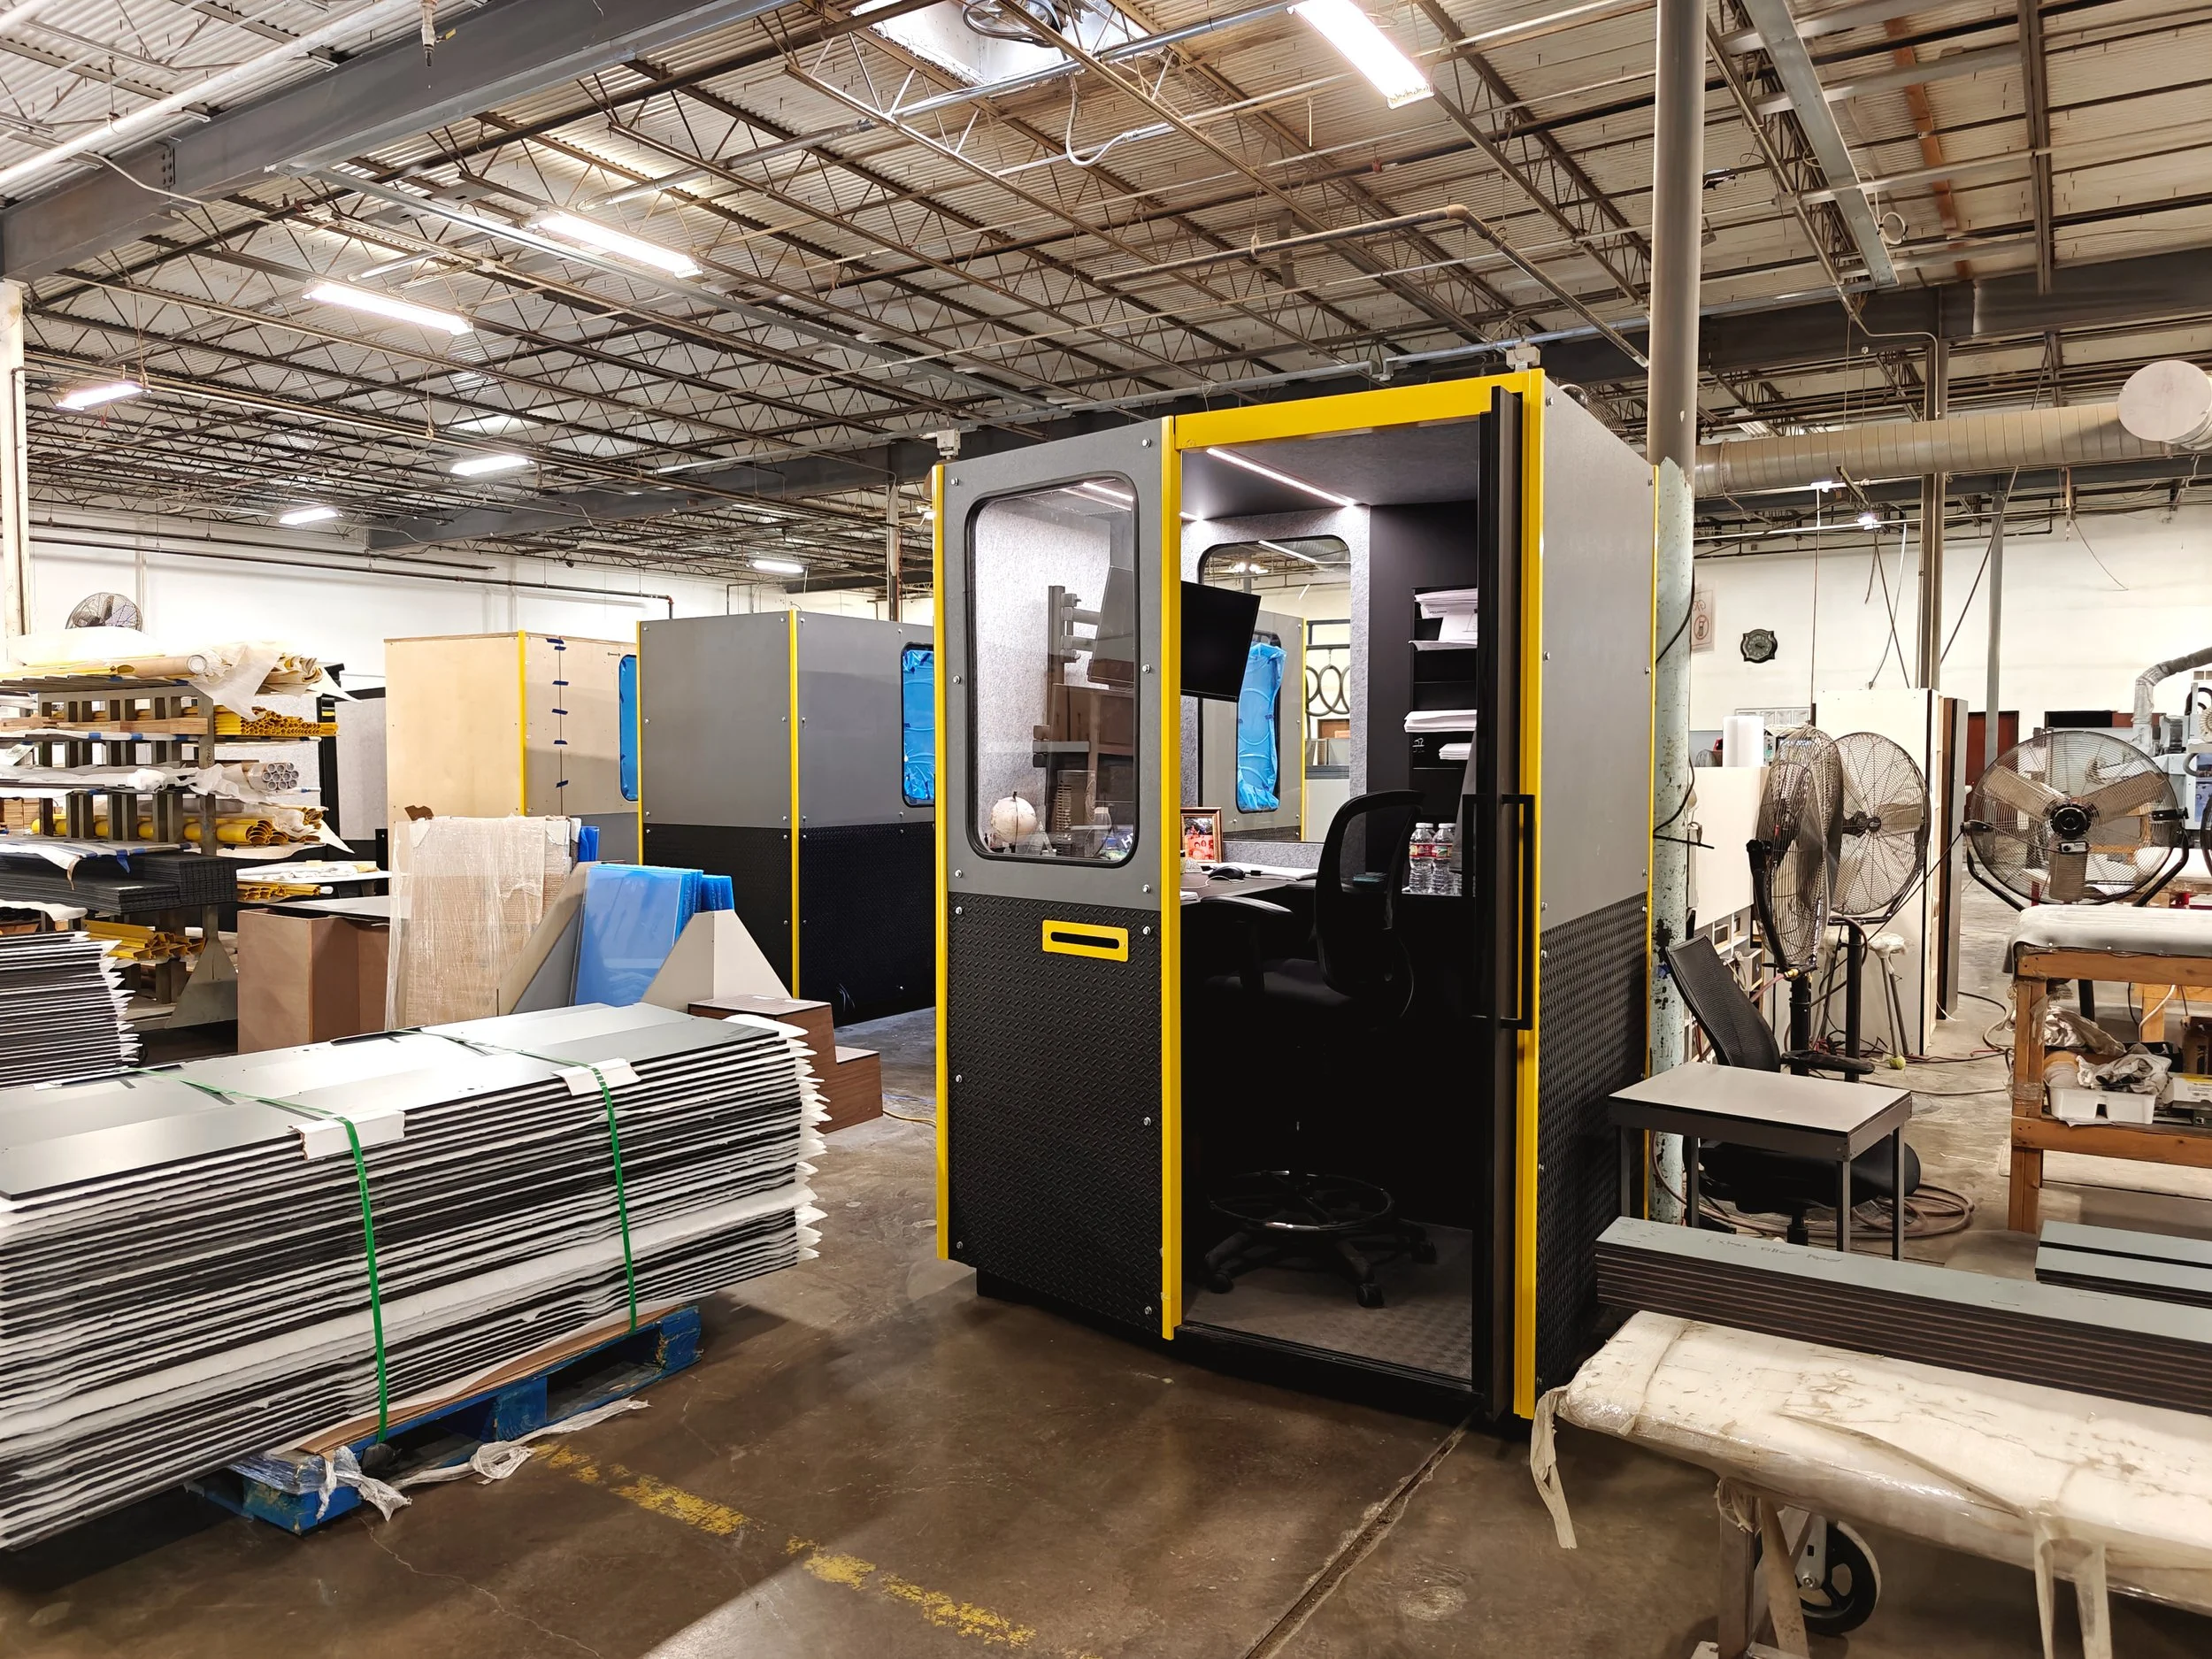
The initial concept was centered around a modification of the unit for a construction environment.
Seeing an opportunity, the owner saw this design and decided it was to be built and tested, alongside the existing product.
-
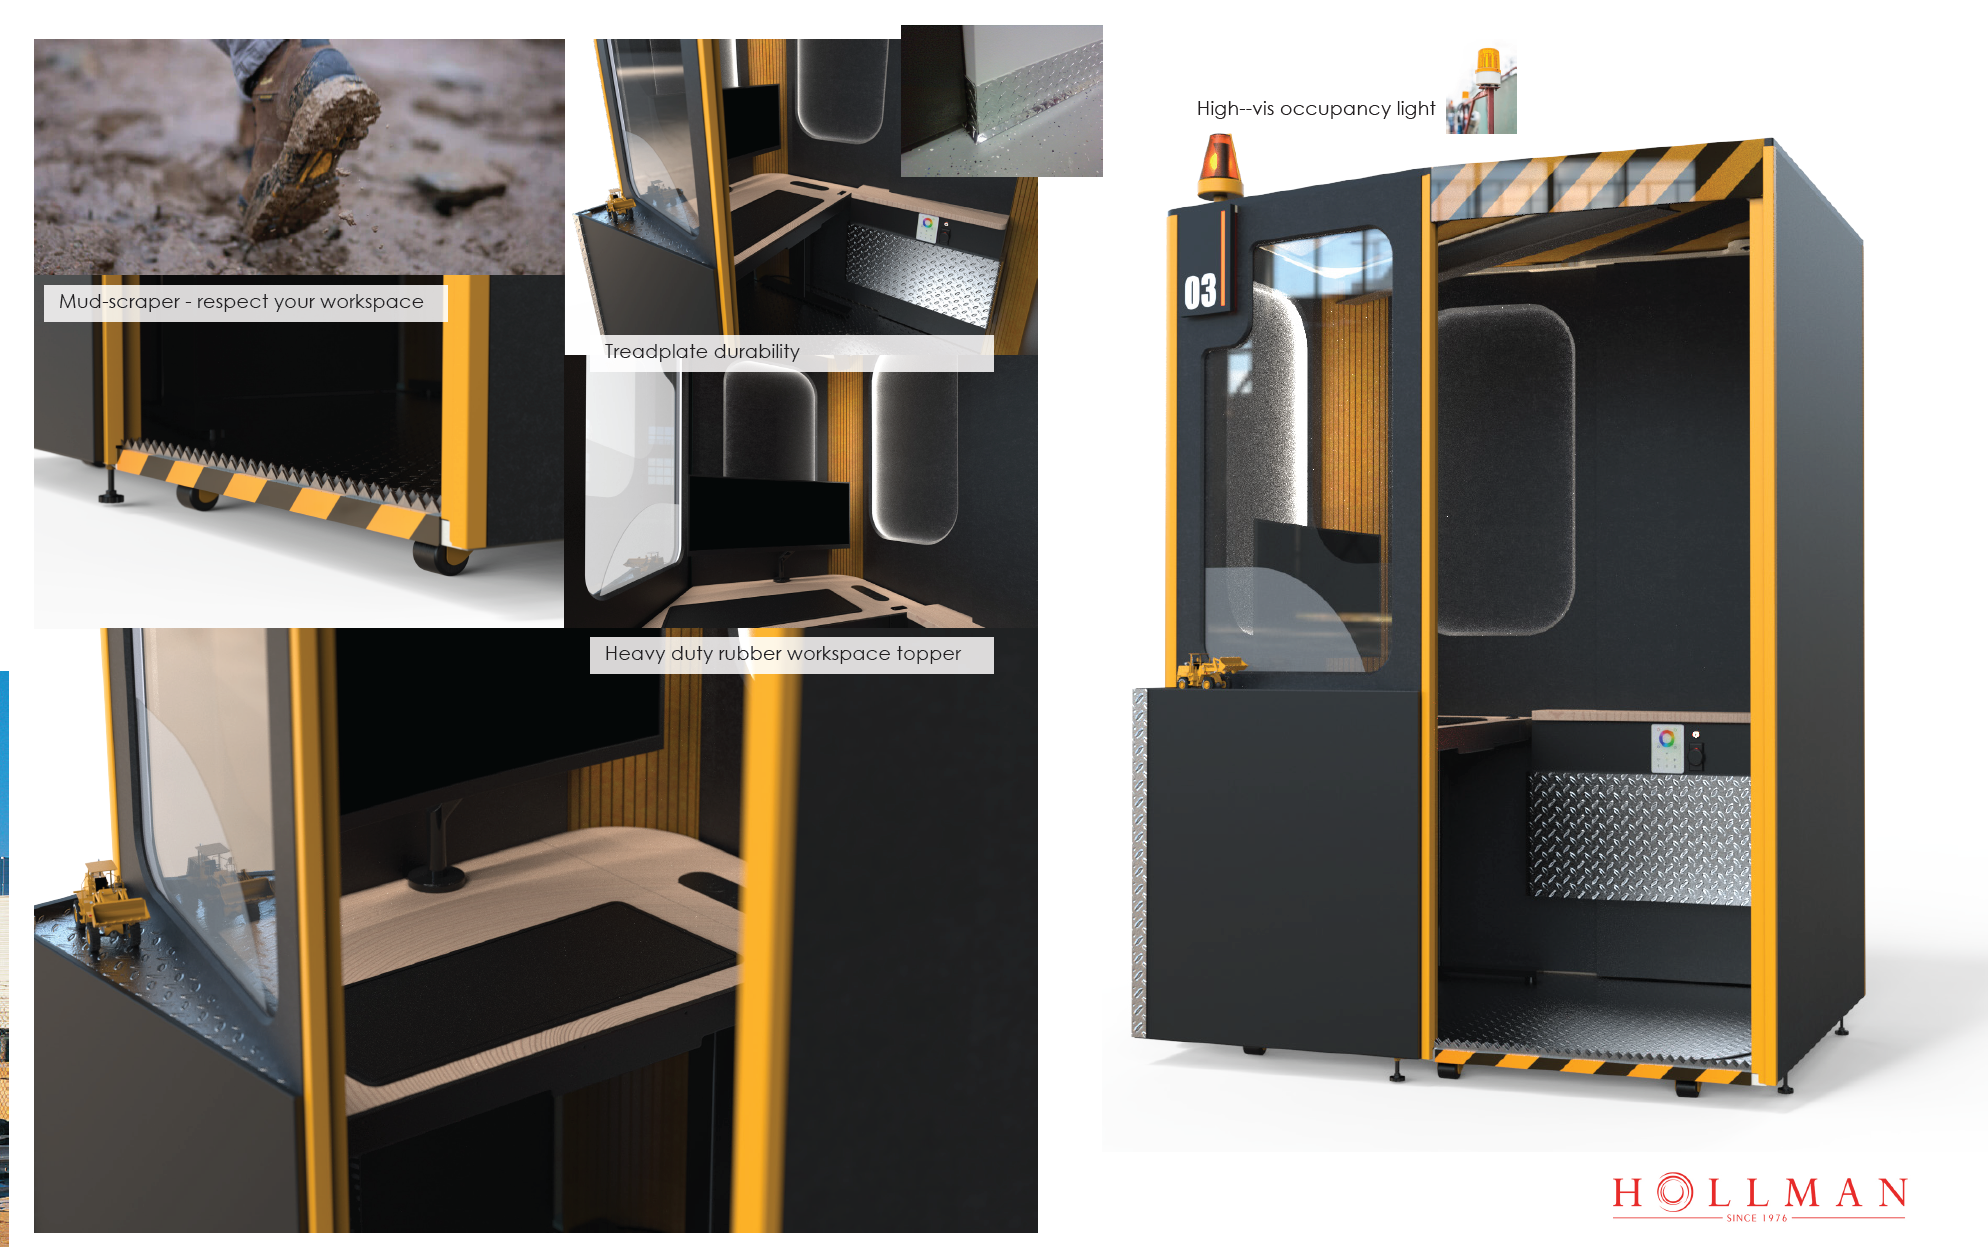
The concept was to create a highly-mobile workstation to replace the hassle of paying +$80,000 to build and remove a static office in a warehouse setting, as well as alleviate travel time between managers and other parts of the floor. It need to be rugged, nimble, and simple.

-
After visiting warehouses across the metroplex, we shortlisted essentials.
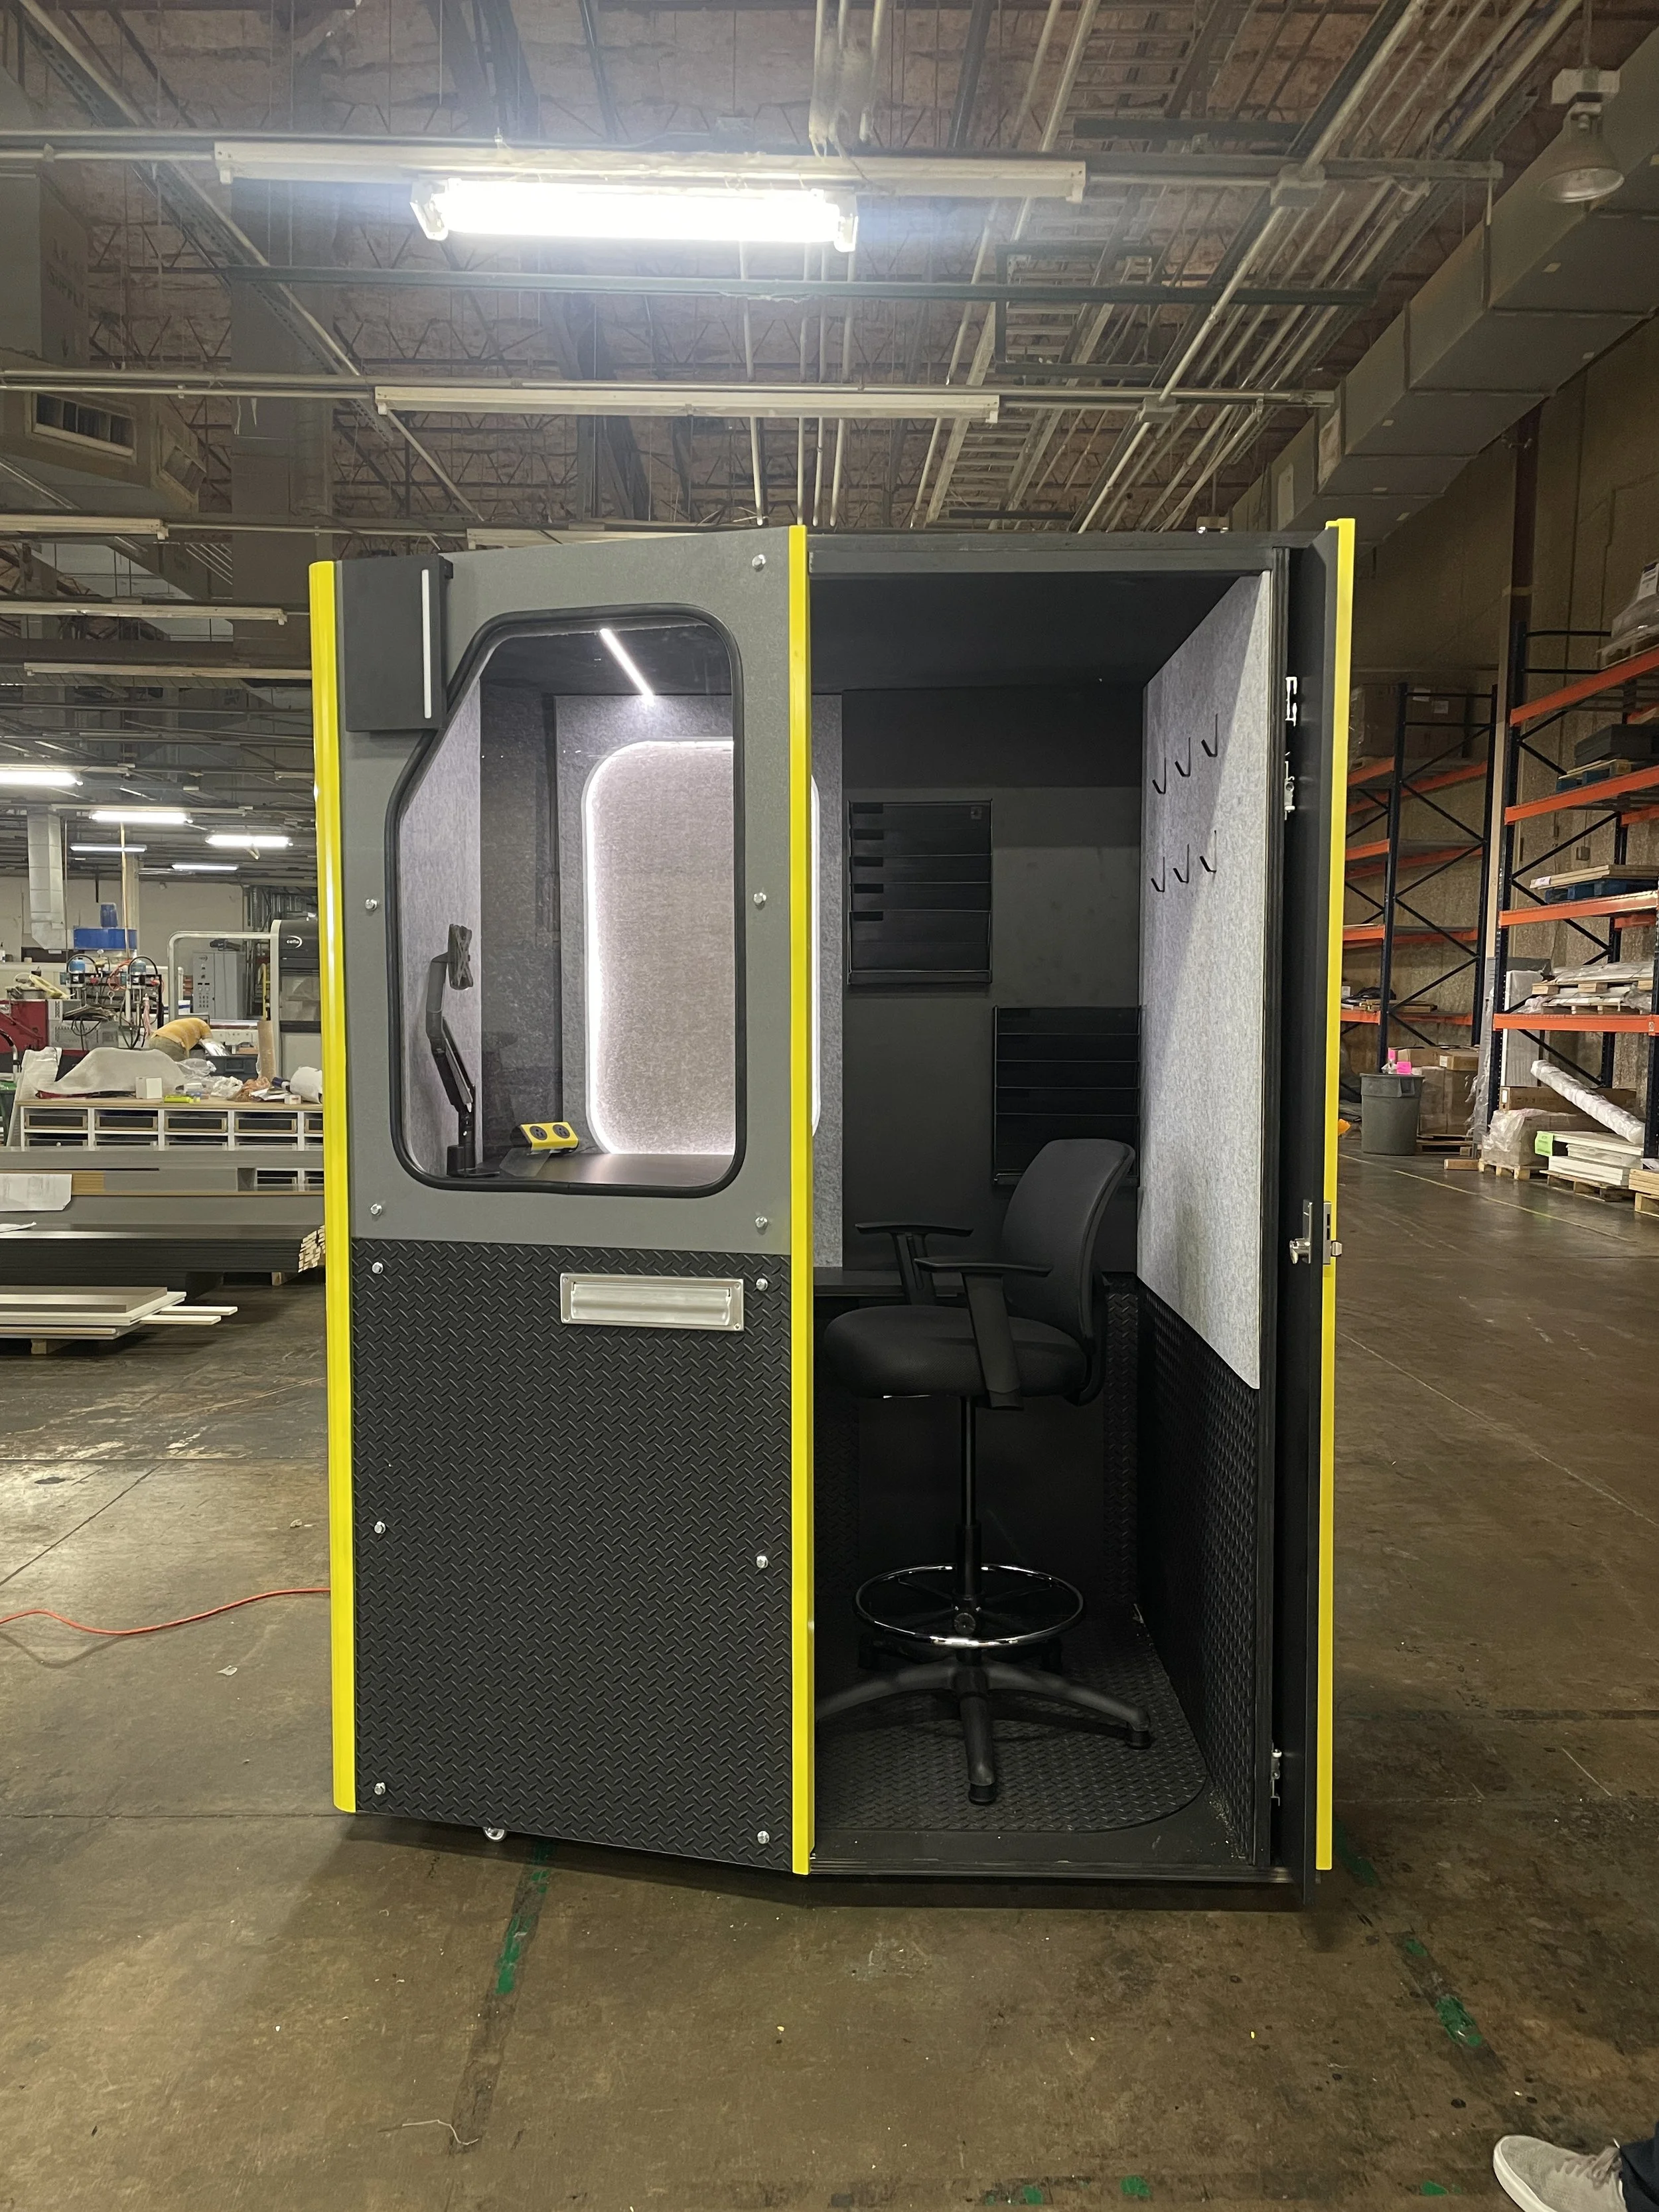
Increases in durability, movability, and managerial storage. New, more durable materials took place of the old acoustic panels and the interior of the unit saw a utility increase surrounding the user.
-
Instead of levelers and casters, custom metal framing was engineered so that the unit was mobile via a pallet jack or forklift. This had many benefits, making the unit extremely mobile in spaces that had these tools available and ensuring shipping the unit was as easy as rolling it off the truck and onto the warehouse floor.

-
With intentional and minimal modifications, the unit was adapted to an entirely new use case and striking aesthetic.

-
The final unit was validated internally at our own facility, and externally at warehouses of our partners. It saw highly positive feedback and proved to be highly desirable for warehouse managers who had grown accustomed to setting up shop on makeshift desks or in expensive, immobile offices in a far away corner of their facility.
The W Series unit now stands alone as its own product.

-
Using the product to create the product. They were popular in our own plants as well.